
Layouts That Work for How You Cook
Kitchen Remodeling in Copperas Cove for outdated galley layouts built decades ago
Renno-Pro handles kitchen remodeling across Copperas Cove, Killeen, and surrounding Central Texas communities where homes built in the 1970s through 1990s still carry narrow galley kitchens with cabinet runs that stop meal prep before it starts. Military families and long-term homeowners ready to modernize outdated layouts work with a design-build remodeler who manages the full scope from concept through completion under a single point of contact. Cabinet layout planning happens before any demo begins, preventing the mid-project replanning that stalls most kitchen jobs when walls come down and the original measurements no longer fit the vision.
A full gut-and-rebuild addresses structural layout constraints that targeted upgrades cannot solve—load-bearing walls, plumbing stack relocations, electrical panel capacity, and window placement that affects cabinet runs. The design-build process keeps every trade coordinated under one contractor instead of managing separate bids from a cabinet shop, electrician, plumber, tile installer, and countertop fabricator who may not communicate timing or responsibility.
Request a property evaluation to review your current kitchen layout and discuss rebuild options.
What the Design-Build Process Prevents
Cabinet layout planning begins with accurate measurements of the existing space, appliance dimensions, and clearance requirements before demolition exposes hidden framing or plumbing offsets that change the available footprint. The design-build approach assigns responsibility for layout adjustments to one contractor who owns the solution rather than pointing at the cabinet shop, the drywaller, or the original plan when dimensions conflict mid-job.
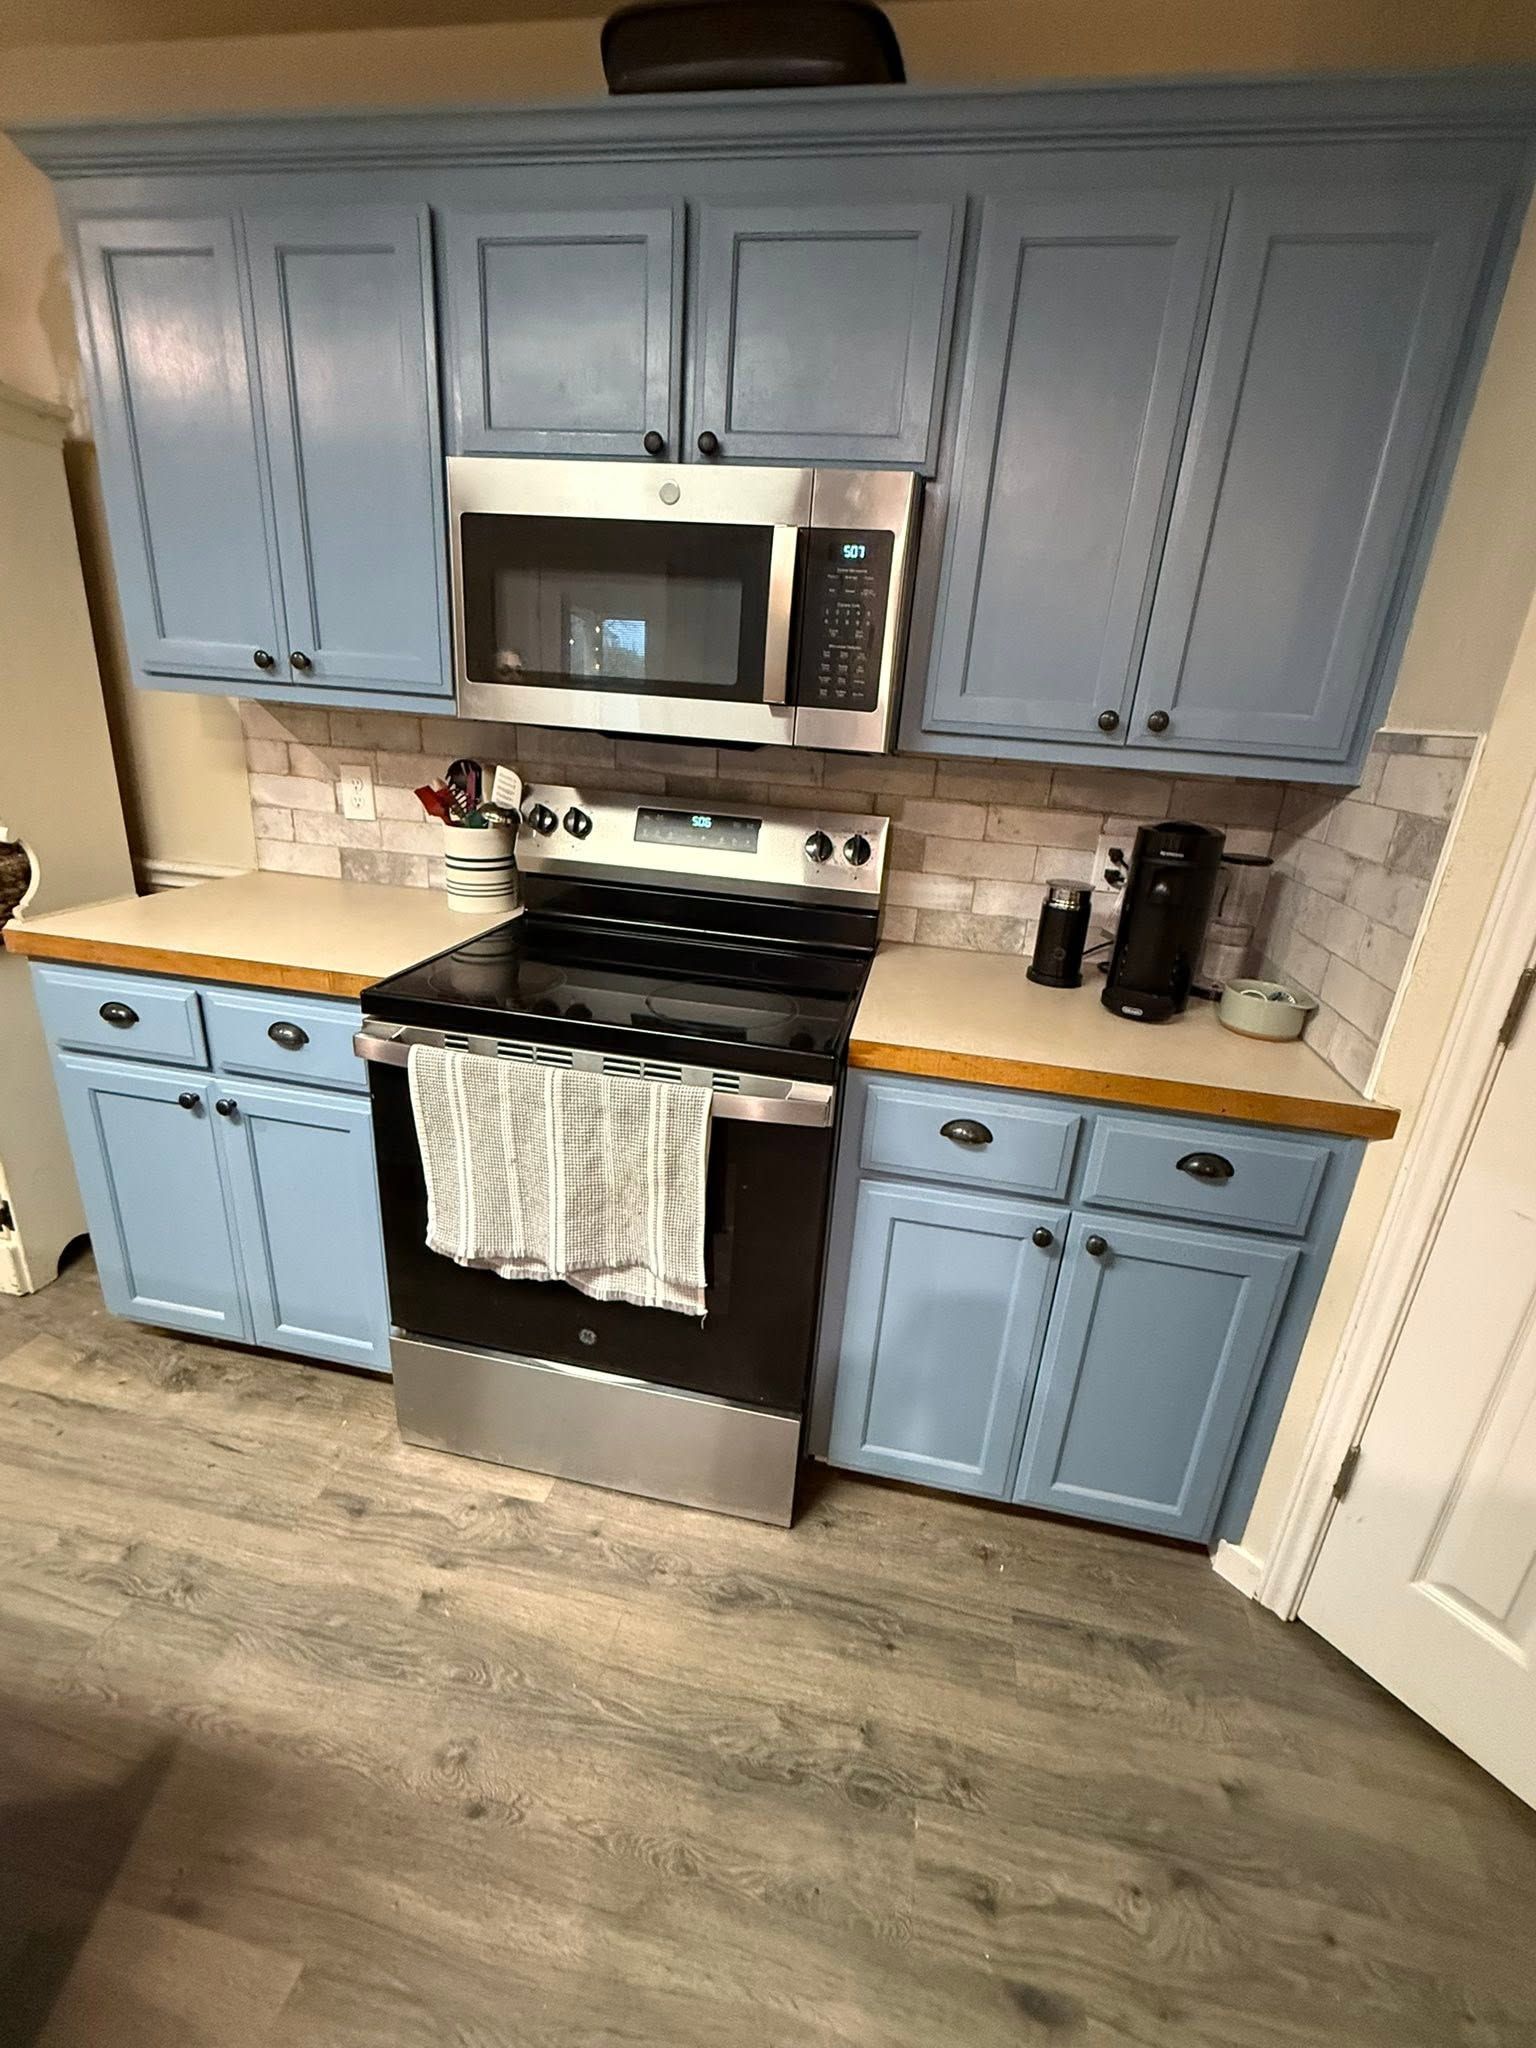
Once the rebuild finishes, you open cabinet doors without hitting adjacent appliances, pull out drawers without blocking walkways, and move between the sink, range, and refrigerator without backtracking through narrow galley corridors. Countertop runs extend far enough to prep ingredients and stage cookware without stacking items on the stovetop or dining table. Electrical outlets appear where small appliances actually sit instead of forcing extension cords across the counter.
The remodel includes structural framing, electrical and plumbing rough-in, drywall, cabinetry, countertops, backsplash tile, flooring, and fixture installation—not just the visible finishes. Permit coordination, inspection scheduling, and trade sequencing remain with Renno-Pro throughout the project so homeowners manage one conversation instead of five separate contractor timelines.
What Homeowners Ask Before Starting
Kitchen remodels in Fort Hood-area homes built during the 1970s through 1990s follow similar patterns, and the questions below reflect what most property owners want to know before committing to a full rebuild or targeted upgrade.
What happens if the layout plan changes after demolition starts?
Cabinet layout planning occurs before demo begins specifically to prevent mid-project replanning when walls come down and reveal framing offsets, plumbing stack locations, or electrical panel limitations that affect cabinet runs—the design-build model assigns one point of contact to resolve conflicts without stalling the job.
How does the design-build process differ from hiring separate trades?
You work with a single contractor who manages cabinet fabrication, electrical rough-in, plumbing relocation, tile installation, countertop templating, and final fixture placement under one project timeline instead of coordinating bids, schedules, and responsibility handoffs between unrelated subcontractors.
What does a full gut-and-rebuild include compared to a targeted upgrade?
A full rebuild removes cabinets, countertops, flooring, drywall, and sometimes walls to address structural layout constraints, relocate plumbing and electrical, and install new framing—targeted upgrades replace visible components like cabinet doors, countertops, and backsplash without altering the underlying footprint or systems.
How long does a typical kitchen remodel take in Copperas Cove?
Project duration depends on whether the scope includes structural changes, plumbing relocation, electrical panel upgrades, custom cabinetry lead times, and permit inspection schedules—a design-build contractor provides a timeline after layout planning identifies which trades need sequencing and what approvals the jurisdiction requires.
What should I look for when comparing kitchen remodeling contractors?
Ask how cabinet layout conflicts get resolved mid-project, who manages trade coordination when framing and plumbing timelines overlap, and whether one contractor owns the full scope or hands off responsibility between the cabinet shop, tile installer, electrician, and countertop fabricator.
Renno-Pro operates as a design-build remodeler across Copperas Cove, Killeen, Harker Heights, and the broader Fort Hood area, managing kitchen projects from initial layout planning through final fixture installation. Schedule a consultation to review your current kitchen layout and discuss rebuild or upgrade options that fit your property.